
ENTRY: Dundee Walls
LOCATION: Omaha, NE
OWNER: Kate Kemerling
FIRM: Actual Architecture Company
PHOTOGRAPHER: Colin Conces
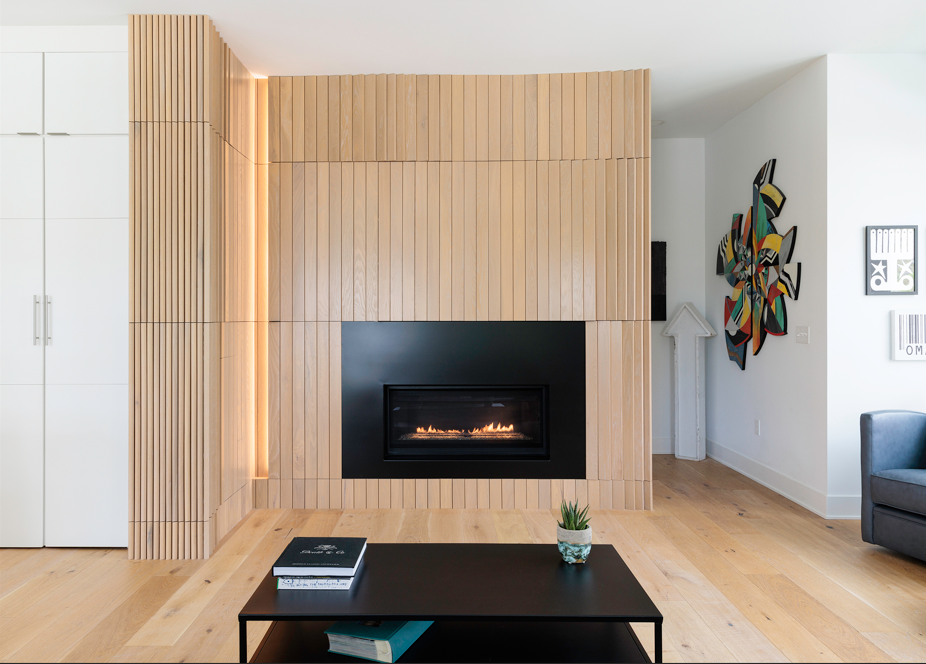
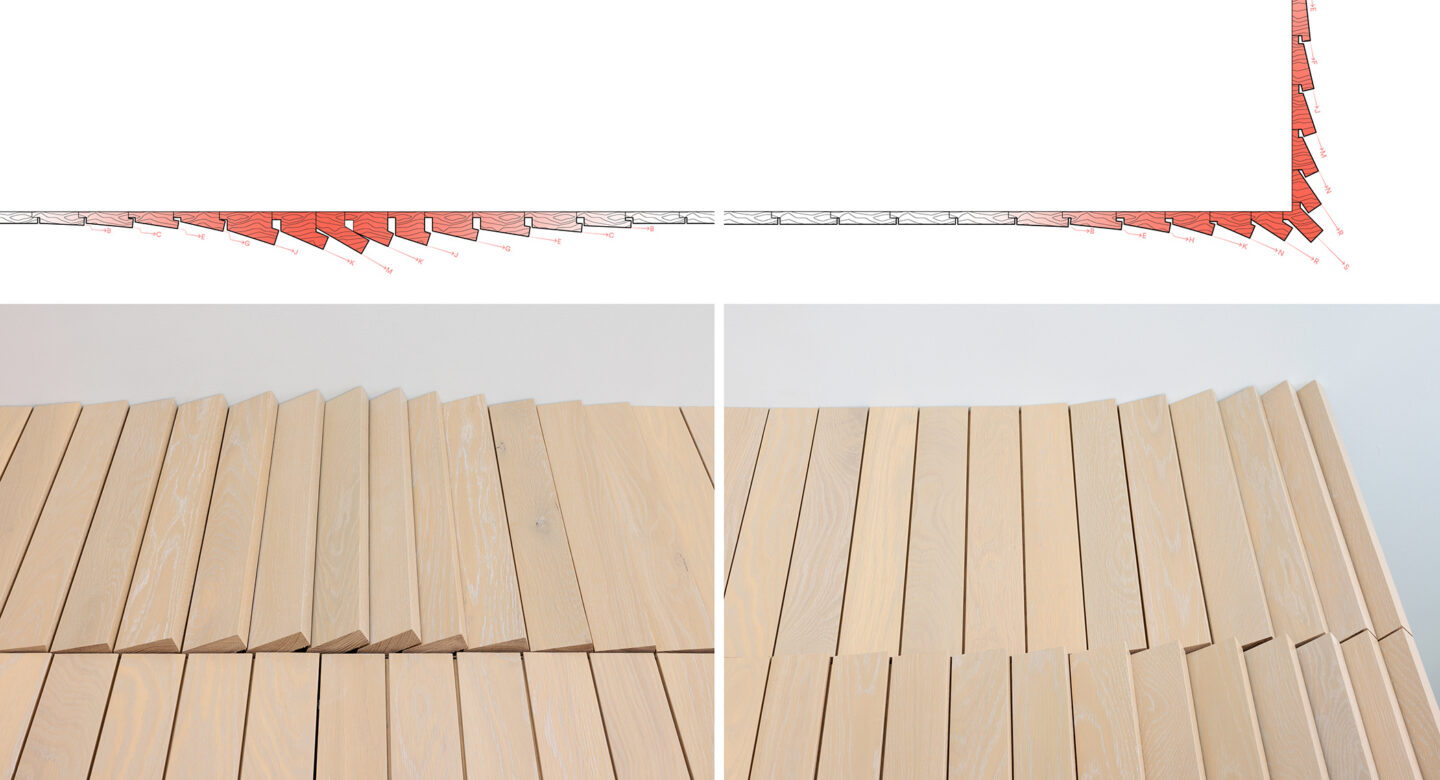
Millwork between the digital and the handmade. Built-in wood walls with cleverly hidden cabinets animate and add personality to an existing generically modern townhouse owned by two graphic designers. The project consists of two fabricated units: a wall nestling a bench facing the main ground floor entrance, and walls framing the main (second) floor living area that surrounds an existing gas fireplace and conceals a flat screen television behind a folding panel. Continuing our interest in the interrelationship between digital design & fabrication and the qualities of bespoke handicraft, we worked with parametric models to develop a solid wood paneling system that appears to be in constant motion.
Jury Comments: A simple wooden fin element, multiplied by hundreds of subtle variations, creates legible changes in perception. The details exude craft, an obsessive attention to turning corners, and a bit of mania. The designer really pushed the limits, and the only thing that the jurors missed was for the strategy to expand, with maybe a Murphy Bed unfolding from the wall.