
ENTRY: Central States Health & Life Co. of Omaha
LOCATION: Omaha, NE
OWNER: Central States Health & Life Co. of Omaha
FIRM: DLR Group
PHOTOGRAPHER: Daniel P. Muller
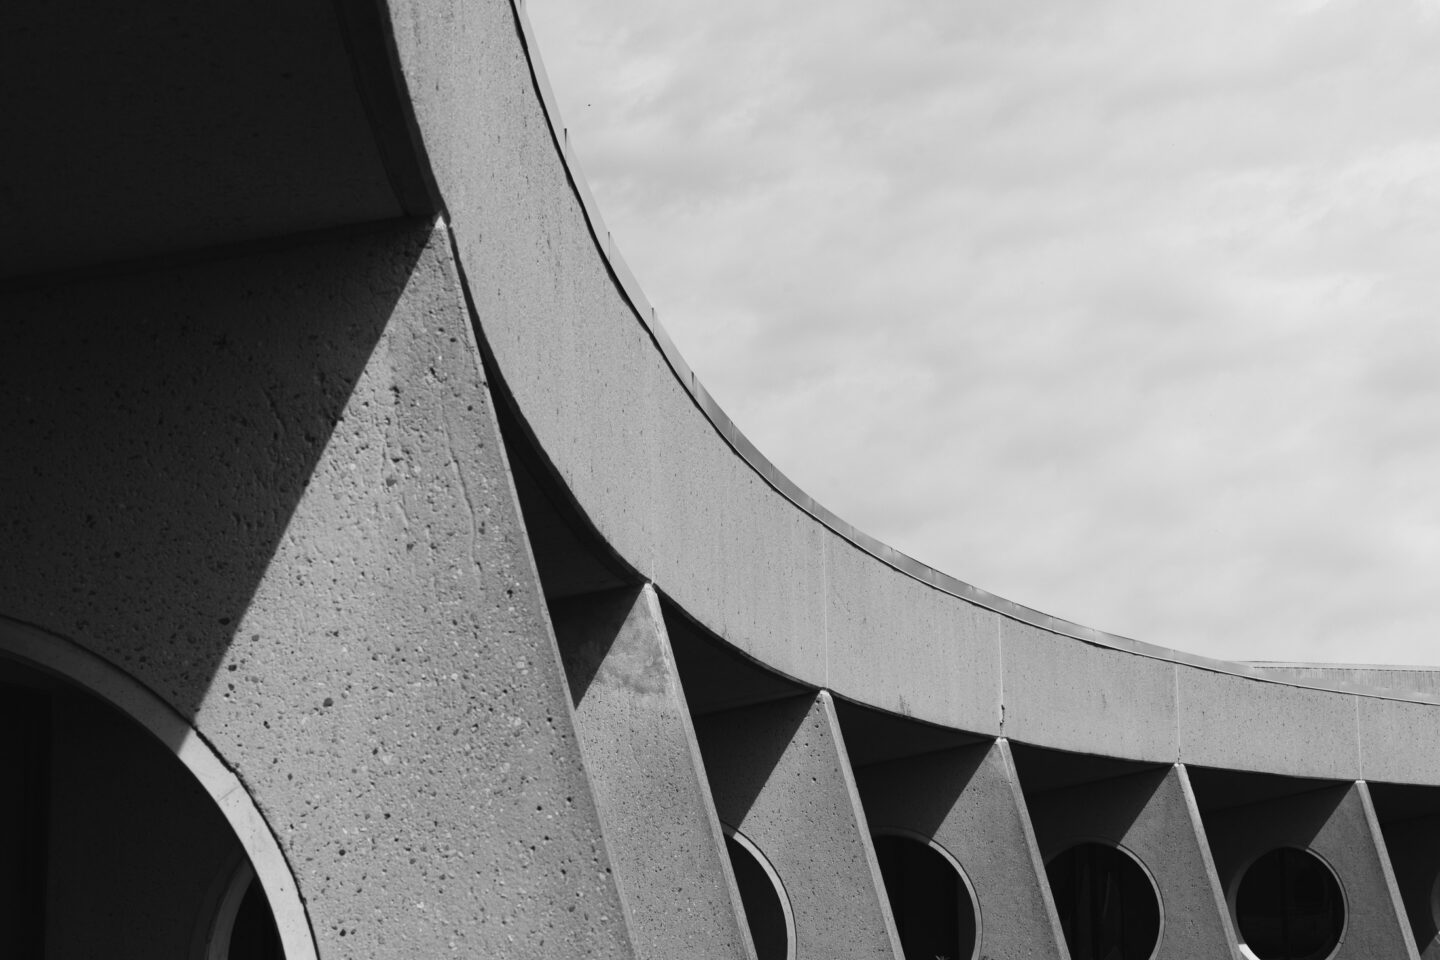
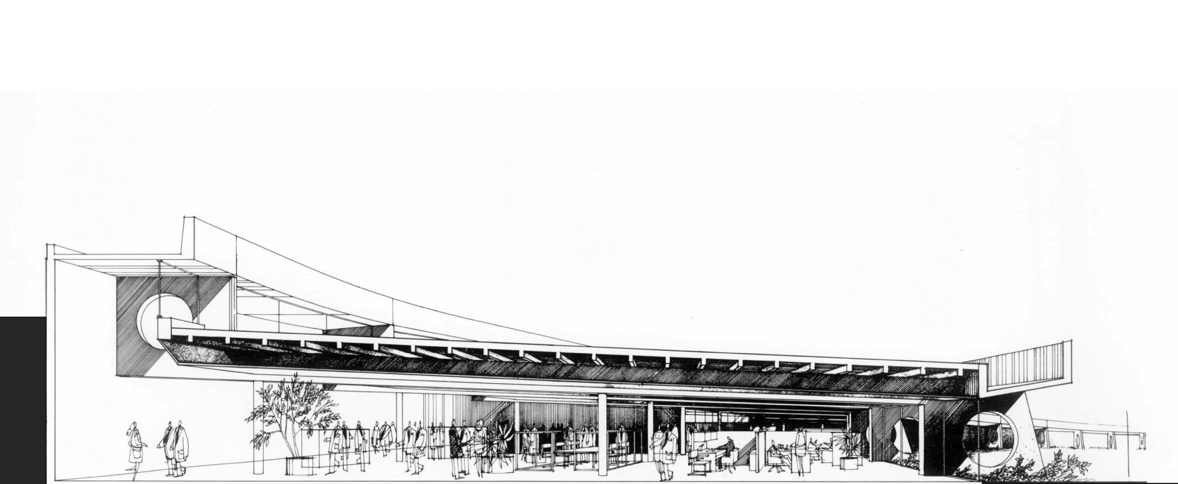
For nearly 50 years, the Central States Health & Life Co. campus has demonstrated how thoughtful, integrated design can endure. Its strength lies in the seamless integration of structure, material, daylight, and site, resulting in a building that has remained both functional and timeless. Exposed concrete, inside and out, has aged gracefully, while acid-washed precast on the east and board-formed cast-in-place concrete on the west and end walls create a refined composition of texture, color, reveals, and datum lines. A radial structural grid provides exceptional interior flexibility, allowing the building to accommodate multiple renovations without compromising its architectural integrity. East-facing overhangs continue to protect the original glazing and interior from solar exposure, contributing to the longevity of both.
Jury Comments: The jury appreciates the project’s expression of structure as a framework for site and interior connections and views toward the landscape, and as a device for daylighting and ventilation. As evidence of the durability and timelessness of the pre-cast concrete system, the building’s use and ability to adapt while retaining its original integrity remains.