
ENTRY: Museum of Nebraska Art
LOCATION: Kearney, NE
OWNER: Museum of Nebraska Art
FIRM: BVH Architecture
PHOTOGRAPHER: Nic Lehoux
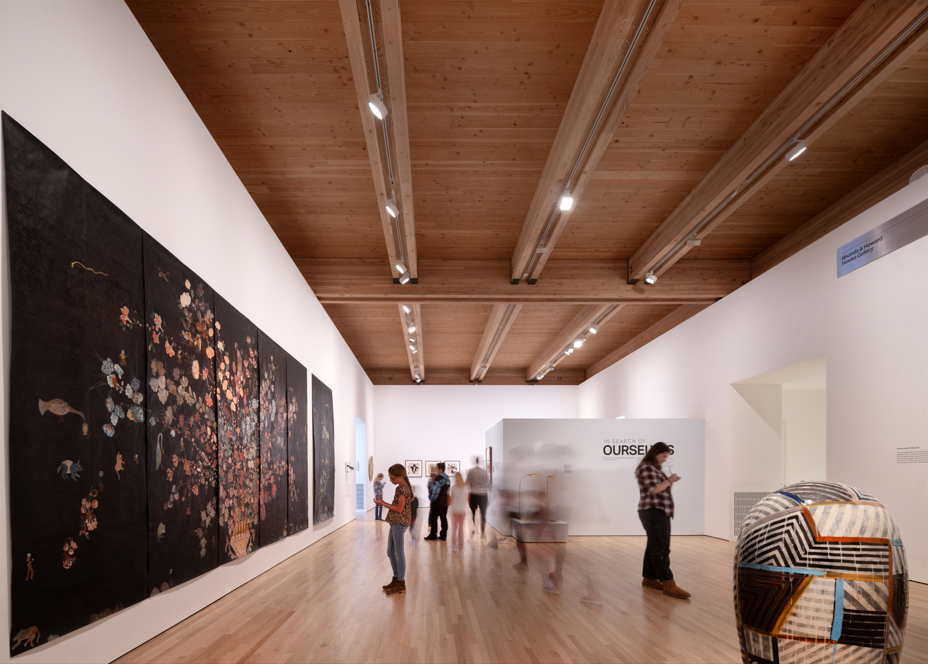
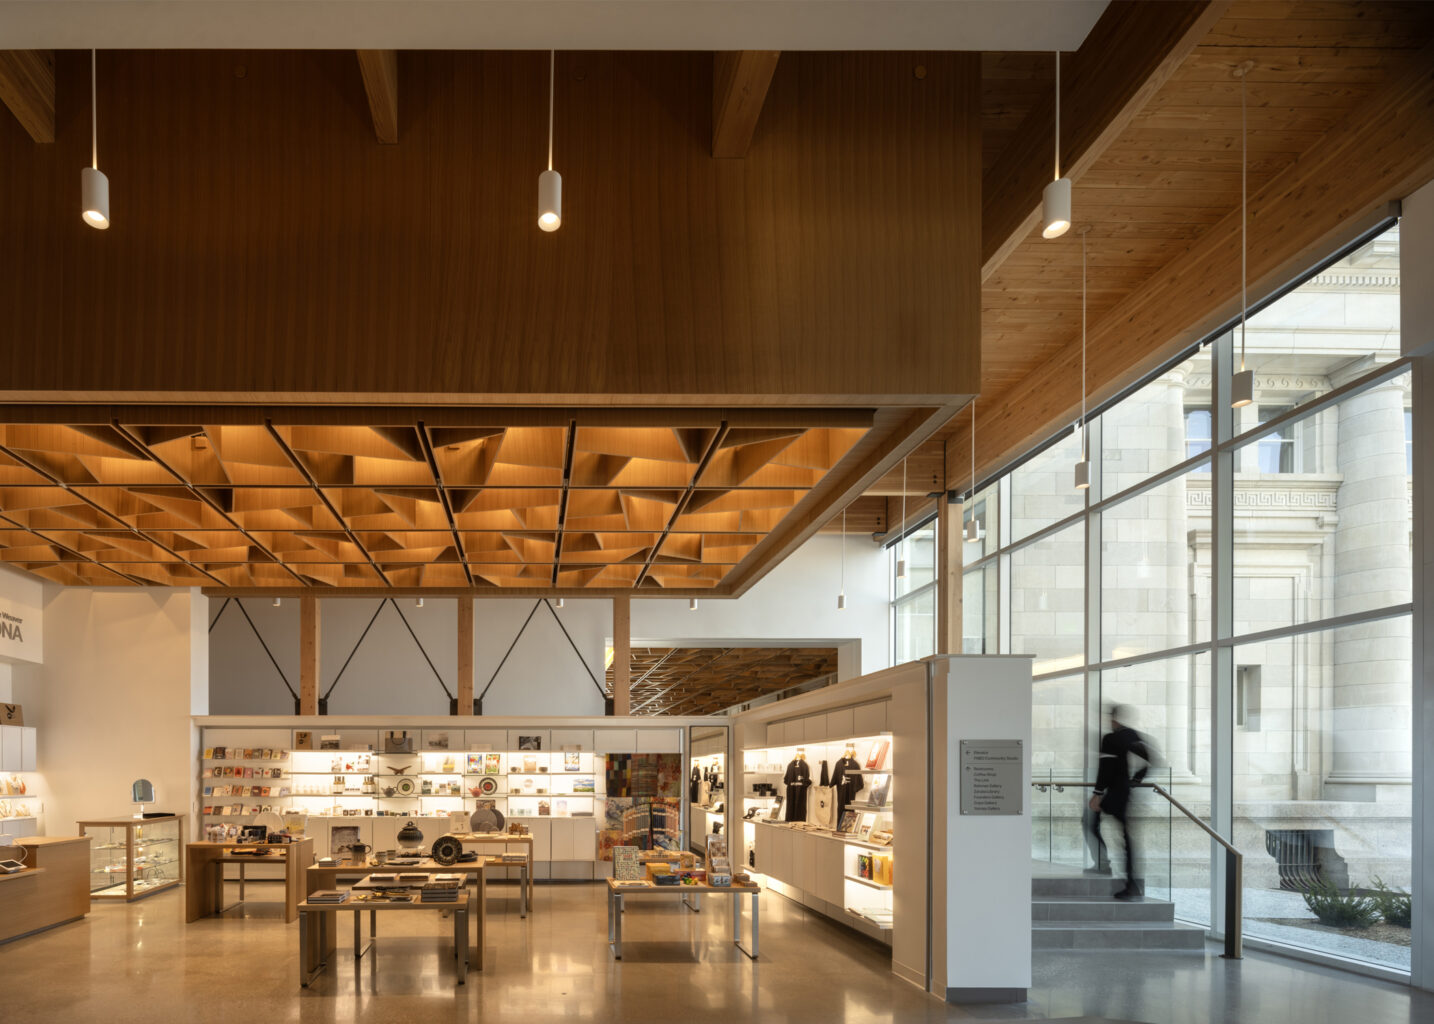
The interior transformation of the Museum of Nebraska Art (MONA) centers on expanding access-to art, to light, and to community. Housed in a historic 1911 post office, the reimagined museum weaves a contemporary mass timber addition into the fabric of the original structure, using interior architecture as a means of cultural and civic renewal. The design reorders the visitor experience through a new central circulation spine that connects reimagined galleries, a public library, a flexible event space, and a dynamic community studio. At every scale, the interior is designed to welcome, educate, and connect-providing spaces that are not only beautiful, but adaptable, inclusive, and deeply rooted in place.
Jury Comments: The jury applauds the project’s restraint and elegance, starting with the material clarity of the exterior volumes and entries and extending to the rich wooden floors and ceilings that ‘sandwich’ the abstract, art-filled walls. Each existing and new room type follows a consistent palette, but with distinct variations in detail. Everywhere, the sly integration of lighting into structure and ductwork into recesses is well executed.