
ENTRY: Catlyst Omaha
LOCATION: Omaha, NE
OWNER: Koelbel and Co., GreenSlate, and UNMC
FIRM: Alley Poyner Macchietto Architecture
PHOTOGRAPHER: Corey Gaffer
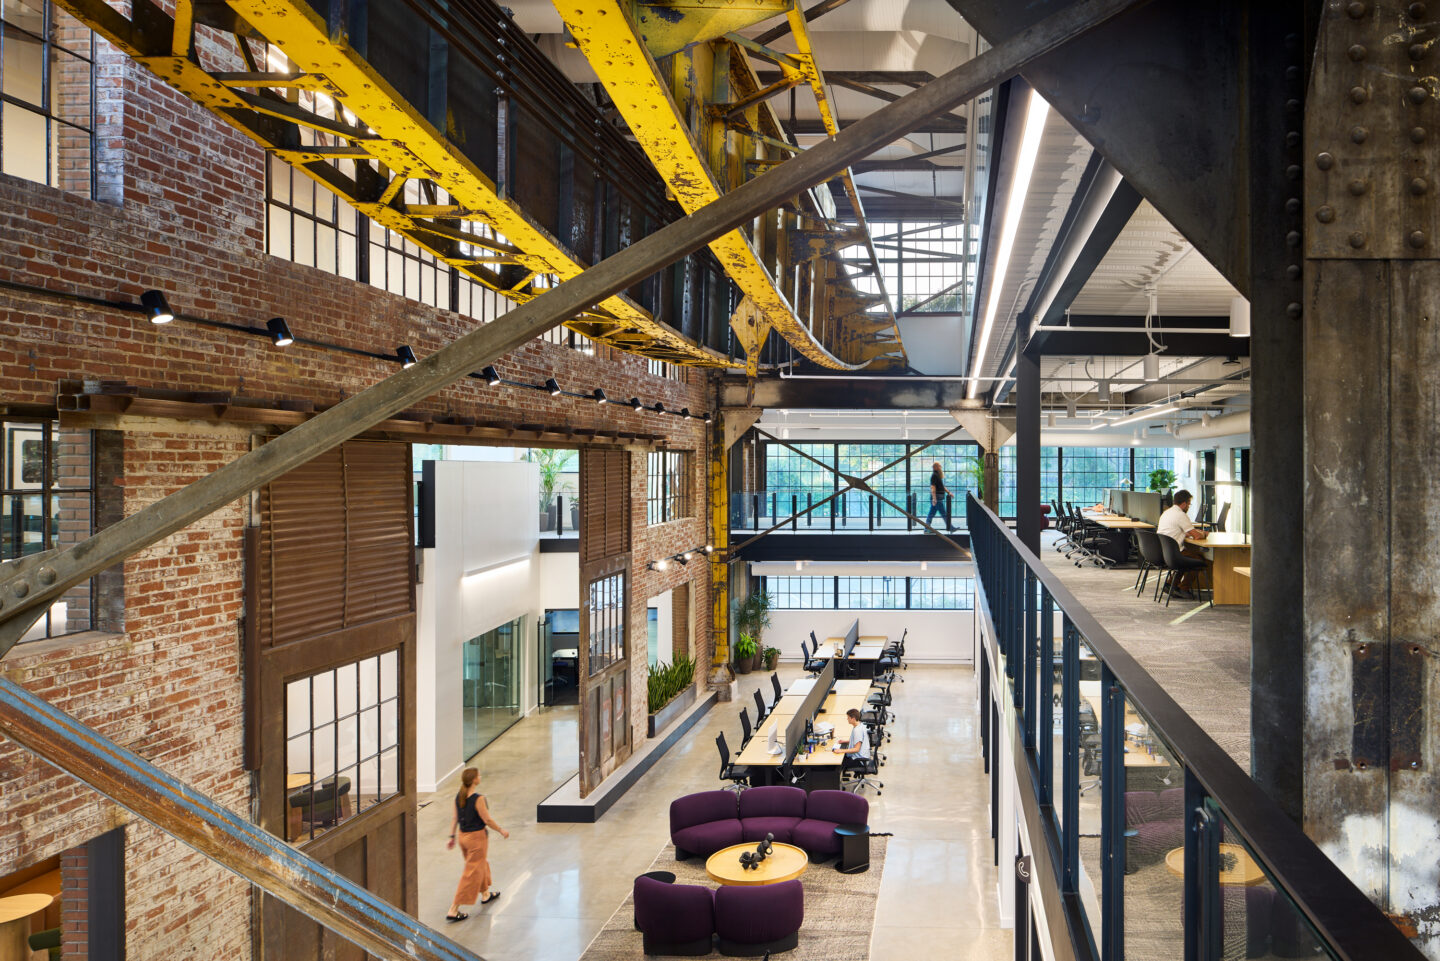
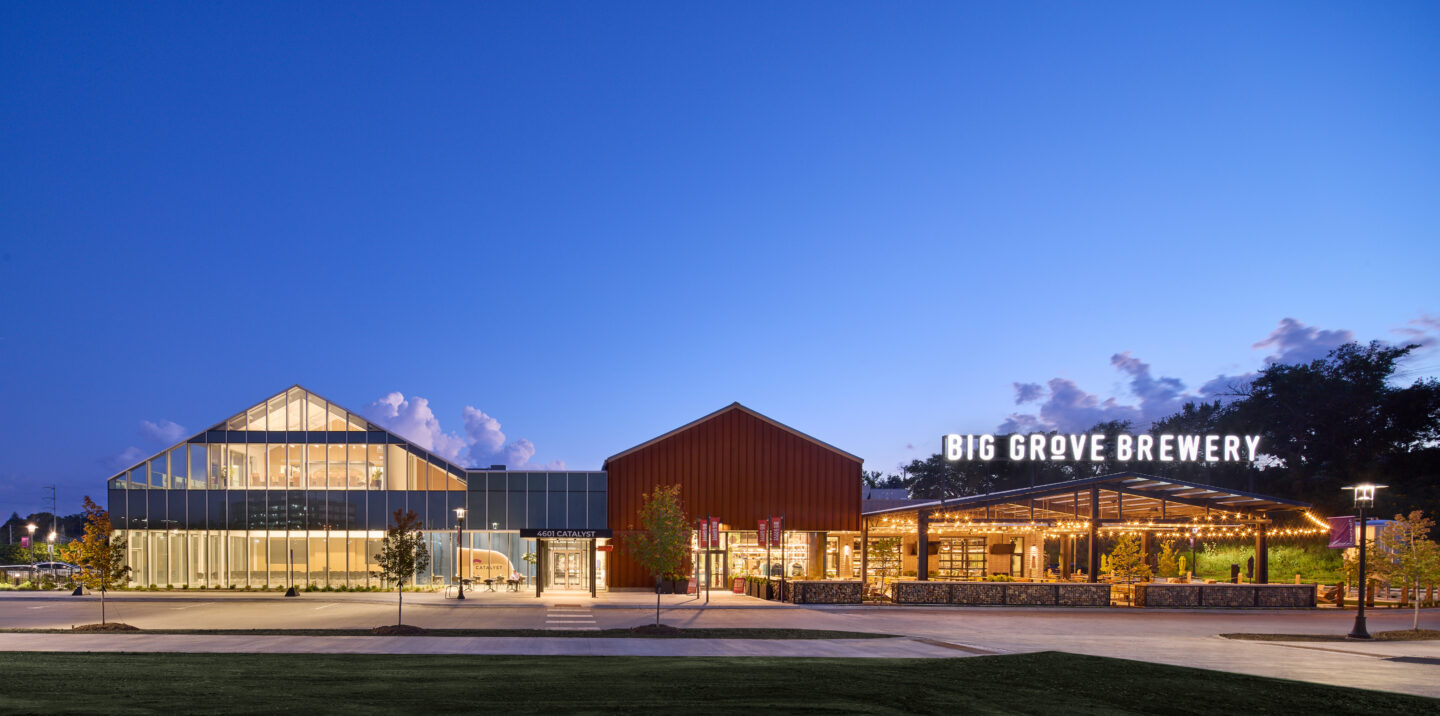
The Catalyst reimagines a vacant historic steel foundry positioned between a historic residential neighborhood and the University of Nebraska Medical Center (UNMC) campus as a vibrant innovation hub supporting collaboration between healthcare, research, and entrepreneurial organizations. Located within the emerging Edge District adjacent to UNMC, the project demonstrates how adaptive reuse can catalyze neighborhood revitalization while preserving the site’s industrial heritage. Rather than replacing the existing buildings, the design celebrates their character by weaving new architecture within the historic framework.
Jury Comments: On a low-density site, this project succeeds in creating a sense of place and street environment with a clever phasing plan that organizes active tenant areas around a central spine and historic atrium. Within a unified whole, rich variations in roof profiles, materials, and textures contribute to a sophisticated, cleverly surgical amalgamation of new insertions and rehabilitated historic elements.